
Temple Architecture Across the Regions
Reference library · 1008 words

An Indian temple is not primarily a hall for congregational worship. It is a house built for a deity understood to be resident in it, and almost every feature of the building follows from that premise. At the centre is the garbhagriha, literally the womb chamber, a small, dark, usually windowless cell containing the image. Above it rises a tower, and in front of it extends one or more mandapas, pillared halls where worshippers gather, musicians play and processional images are dressed. Around the whole runs a path for circumambulation. The plan is generated from a ritual diagram, the vastupurushamandala, a gridded square onto which the deity's proportions and the building's are mapped, and the rules for this are set out in a body of technical literature including the Mayamata and the Manasara.
What varies across India is the tower, and Indian architectural historians conventionally divide temples into two great families on this basis. The Nagara style of the north builds a curvilinear tower called a shikhara, which swells outward and then draws in to a horizontal fluted disc, the amalaka, topped by a pot finial. The Dravida style of the south builds a vimana, a stepped pyramid of receding storeys, each articulated with miniature shrine forms, capped by a domed or barrel-vaulted crown. A third term, Vesara, is used for the hybrid forms of the Deccan. These categories are useful but should be held loosely: they are nineteenth and twentieth century scholarly classifications imposed on a much messier reality of regional workshops borrowing from one another.
The northern families
The earliest surviving structural stone temples date from the Gupta period, and they are startlingly modest: small flat-roofed cells such as the Dashavatara temple at Deogarh in Uttar Pradesh, which nonetheless already has a sanctum, a doorway framed with river goddesses, and sculpted panels on the outer walls. Over the following centuries the tower grew and regional idioms diverged sharply. In Odisha, the Kalinga tradition produced the vertical, almost cylindrical deul with a heavy ribbed crown, seen at the Lingaraja temple in Bhubaneswar and, in its most ambitious form, at the thirteenth century Sun Temple at Konark, conceived as a chariot with carved stone wheels and horses. Konark's main tower no longer stands, and whether it ever reached completion or collapsed later is a question historians still argue about on the available evidence.
In central India the Chandela rulers built the Khajuraho group, where the shikhara is composed of clustered subsidiary turrets rising like a mountain range, and where the entire temple stands on a high plinth so that it must be approached by climbing. The Kandariya Mahadeva temple is the fullest expression of this. In the west, the Maru-Gurjara tradition of Gujarat and Rajasthan produced the Sun Temple at Modhera with its stepped water tank, and the Dilwara Jain temples at Mount Abu, where white marble is carved into ceilings of almost impossible fineness. All of these buildings are constructed without arches or mortar in the load-bearing sense. They are dry-jointed masonry, and their apparent domes are corbelled, built by cantilevering successive rings of stone inward. That structural fact explains why interiors remain small and dark while exteriors can be immensely elaborate.
The southern families
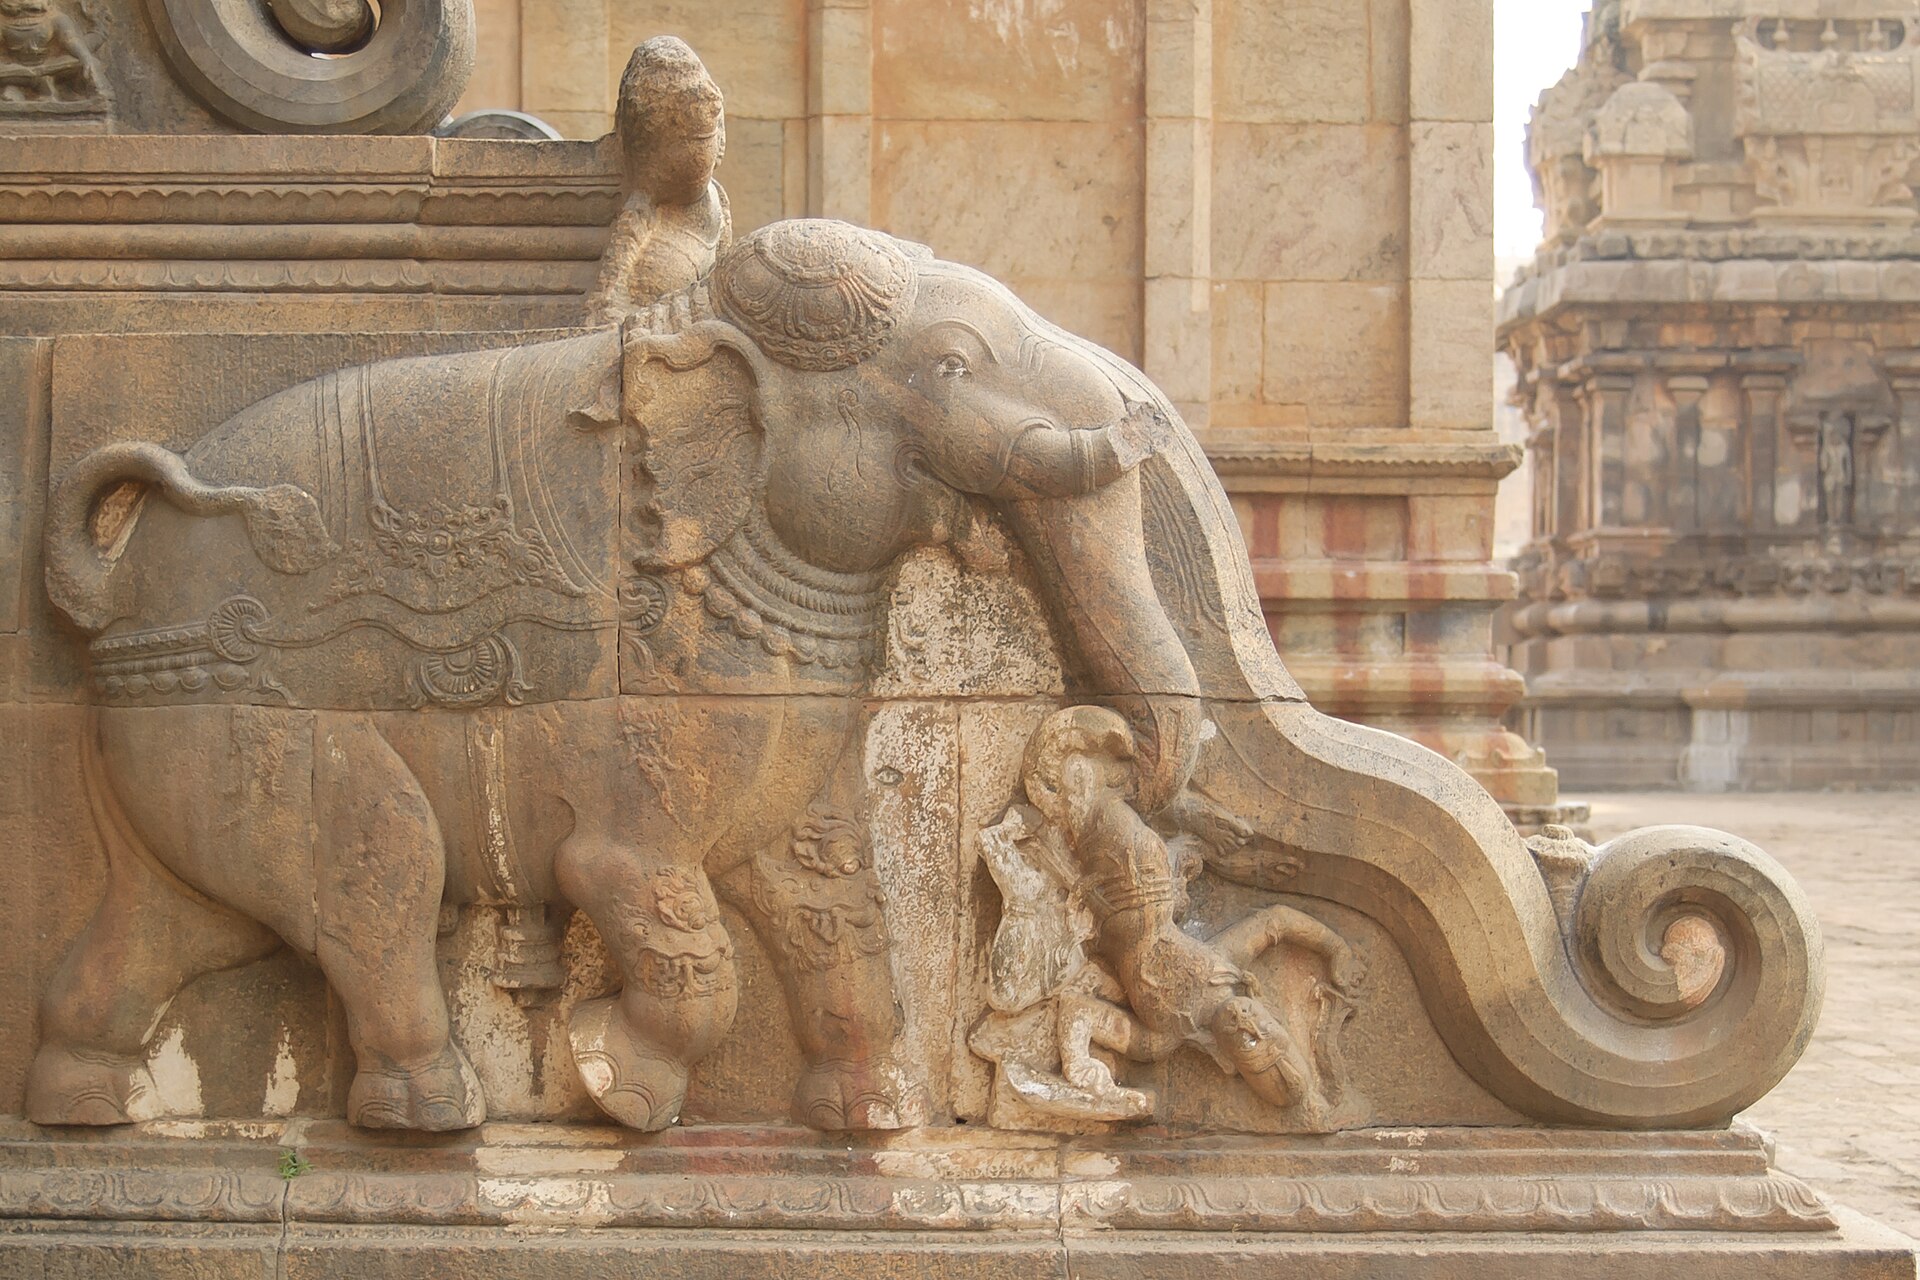
In the south the sequence is unusually well documented. The Pallavas began by carving temples out of living rock at Mahabalipuram on the Tamil coast, producing the monolithic rathas and the enormous relief panel of the descent of the Ganga, before building the Shore Temple in cut stone in the seventh and eighth centuries. The Cholas then built at a scale nobody had attempted: the Brihadisvara temple at Thanjavur, raised under Rajaraja I and completed around 1010, carries a vimana of over sixty metres crowned by a single massive capstone, and its walls are covered in inscriptions recording endowments of land, cattle, gold and personnel. Those inscriptions are the reason the Chola temple matters to economic historians as much as to art historians. A great temple was a landholder, an employer, a bank, a redistributor of grain and a court of record. It was infrastructure.
Under the Vijayanagara rulers and the Nayaka successor states the emphasis shifted outward. The sanctuary tower stayed relatively modest while the gateways through successive enclosure walls grew into towering gopurams covered in painted stucco figures, so that at temple cities like Madurai and Srirangam the visitor's overwhelming impression is of gates rather than of the shrine. Hampi preserves the Vijayanagara idiom in ruined form, including the stone chariot of the Vitthala temple. The Hoysalas of southern Karnataka, working in a soft chloritic schist that hardens on exposure, took a different route again, building low, star-shaped plans on raised platforms at Belur, Halebidu and Somanathapura, with bands of horizontal friezes and sculpture of lathe-turned precision. Those three sites were inscribed on the UNESCO World Heritage list in 2023.
Two regional traditions sit outside the usual scheme and are worth knowing. Kerala temples, responding to very heavy monsoon rainfall, use circular or square sanctums under steep conical or pyramidal roofs clad in copper or tile, with extensive structural timber and carved wooden ceilings. And at Ellora in Maharashtra, the Rashtrakutas produced the Kailasa temple in the eighth century by excavating downward into a basalt hillside, cutting away the surrounding rock to leave a complete multi-storeyed Dravida temple, courtyards, bridges and elephants carved as a single piece of stone. It is subtractive architecture at a scale that has no real parallel anywhere.
Temple building never stopped. It continues today in India and across the diaspora, where communities commission traditionally trained sthapatis to build in Nagara or Dravida idiom using steel, concrete and imported granite in Melbourne, Toronto, Nairobi or New Jersey. The forms travel, and the arguments travel with them: which regional style should a mixed community build in, how far ritual prescription should govern a building subject to local planning codes, and whether a temple made largely by machine in a quarry in one country and assembled in another is continuous with the tradition or a reproduction of it.
References
- UNESCO World Heritage CentreWorld Heritage List: Great Living Chola Temples and Hoysala temples
- Archaeological Survey of IndiaCentrally protected monuments
- The Metropolitan Museum of ArtHeilbrunn Timeline of Art History: South Asia
- Victoria and Albert MuseumSouth Asia collections
This is a reference article, written from the sources above. It is background, not news reporting.